
A living-room TV wall has several tasks to fulfill: the screen, the room’s furniture, and the main line of sight in the room have to be supported by the wall. UV board surfaces are shiny or printed. However, it all depends on the wall size, the viewing distance, the lighting, the cleaning facilities, and the fixing method.
Start with a measured elevation of the screen, console, outlets, cable route, ventilation aperture, and joints. View the elevation at daytime and evening viewing angles to check finish. The most useful 2026 ideas will be those that help to make the wall easier to specify and to live with.
Plan the TV wall around the room
Set the screen and furniture scale
Place the TV centreline first and then size the panel field to it. A narrow panel can look finished as a thin strip behind a wide console, but a full-height field will swamp a small room. Ensure there is sufficient quiet wall behind the screen for the image to remain as the focal point of the room. Check your composition from the sofa, doorway, and side seat before fixing the width of the panel field.
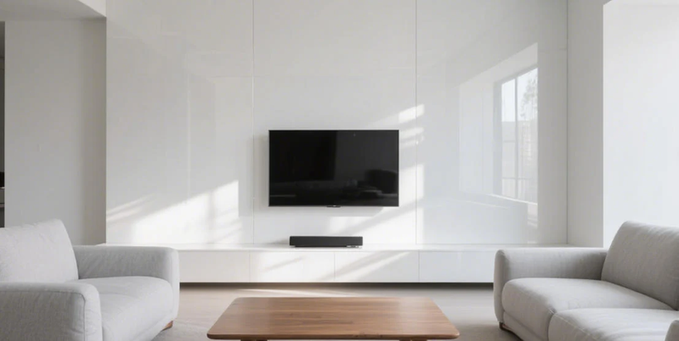
Control reflections and visual weight
Test the glossy finish opposite the strongest light source in the room and view it from the seating area. If the room contains other shiny surfaces such as reflective flooring or glass, then consider a less hectic design or reduce the glossy area to a smaller section. Record the chosen finish and lighting condition on the elevation for future comparison after possible substitutions.
SANGNI offers interior and home-use products organized into categories and with sourcing assistance. These categories help to create a first shortlist of possible products, whereas the application in a specific room remains the starting point for the TV-wall brief.
Consider the product’s purpose, size, material, maintenance, installation/purchase method, and other relevant factors when selecting products to be used in your home control system. Record these criteria against screen size, console depth, cable route, ventilation gap, finish, and joint plan.
2026 design directions for UV TV walls
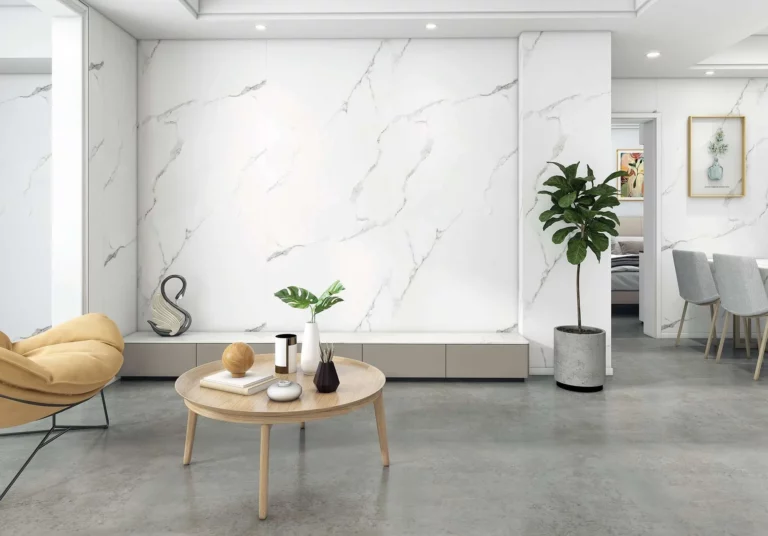
Use quiet stone looks as a backdrop
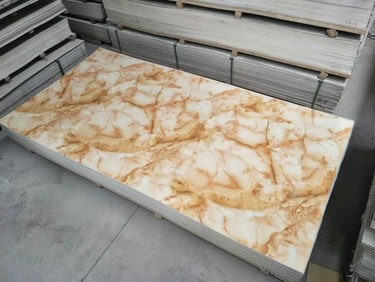
Soft veining or pale stone patterns can make a feature of a TV wall and provide architectural interest without the need for additional furnishings. Ensure that the front of the console and the wall pattern are on the same visual temperature and test a small sample against the sofa fabric, floor tone, and against warm or cool lighting before reproducing the pattern around the entire wall.
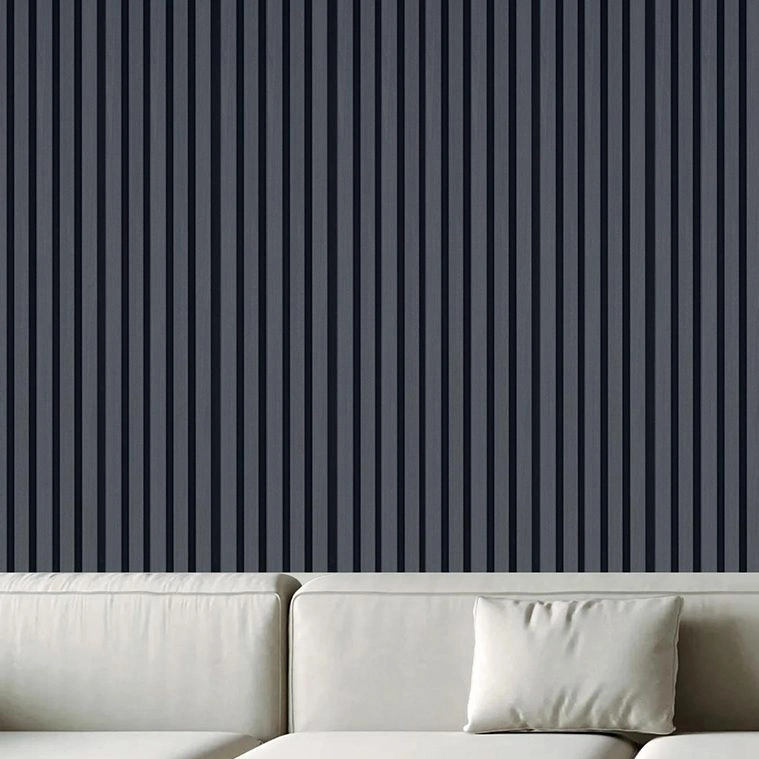
Add warmth with a controlled wood contrast
A wood-look panel can break up a solid black screen. It’s best to limit the number of wood grain varieties and use a single feature such as a vertical band, a recessed panel, or a low cabinet zone. Use the same edge color on any console or shelving to treat the entire wall as a single composition. Review the wall-panel product category and keep specific note of the exact UV board substrate/s specified.
Installation decisions that protect the design
Check the wall and substrate first
Measure up for flatness, corners, moisture and services prior to cutting. Establish if battens, adhesive, clips, etc. are required for chosen screen system and ensure sufficient stock is held for future colour and finish comparison. Confirm the substrate is capable of supporting the chosen fixing method and that the installer is familiar with approved joint details, corners and edges. Mark position of screen bracket and cable openings on drawing used for panel take-off.
Coordinate ventilation, cables, and joints
TV walls require cable replacement and ventilation around equipment. Plan joint locations away from screen center where possible and dry fit around items such as sockets and soundbars. Method of installation, edge treatment and movement allowance should come from product specification and not be assumed to be the same for a generic panel.
SANGNI will support supplier identification and evaluation of their capabilities against required standards. It will also coordinate provision of samples and/or prototypes prior to commencement of full production. It is recommended that the supplier discussion remains focused on the actual wall and that all notes, samples, room elevation, and approvals are kept together. This can be reviewed with the supplier around the approved sample and room elevation, with the buyer confirming finish and method of installation.
Procurement and quality-control checklist
Approve a complete sample set
Require supplier to provide surface sample, edge detail, colour reference, complete dimensions, packing method and fixing instructions. Review all against actual room lighting and confirm product is intended for use on walls, furniture faces, etc. Our product sourcing service can then co-ordinate supplier sample discussion against your brief.
Define checks before shipment
SANGNI’s commercial product coordination covers product sourcing, product design and development, quality control and assurance, stock holding, freight and other after-sales services. For this TV-wall order, it would be best to keep all these activities tied to one approved specification rather than just treating a product name as a complete brief.
Our services cover pre-production verification, in-process verification, end product verification, checking of packaging, loading, storage and international shipping. Although our quality control services can identify any possible defects, they do not guarantee defect-free products or perfect delivery. It would be good to note down the points to be inspected, carton markings, the quantity of spare parts to be included and evidence of shipment release etc. in the purchase plan and then discuss the points of inspection and the evidence of release of shipment etc. with the quality-control services.
For a larger project, each of the following can be checked as a separate step: supplier discovery, supplier capability review, sample approval, pre-production verification, in-process verification, final product verification, packaging verification, loading verification, warehousing and logistics coordination. The buyer’s release decision and the substitution rule must be clearly visible at each of these steps; however, they do not have to guarantee 100% defect-free delivery.
Make the TV wall easy to live with
Keep maintenance visible in the plan
Choose a finish that can be cleaned with the usual cleaning of the room. Leave space behind sockets and equipment. A high-gloss finish is easily marked by hands and animals and by moving furniture. Write the expected cleaning into the approved finish instead of putting it off until later.
Review the whole elevation before ordering
View from the sofa, doorway and side on to check for screen height, console depth, any light reflections, joint alignment, spare-panel storage etc. Approve one written version of the design to avoid accidental changes to the composition later. Also check the whole wall if a color or substrate change is approved – do not approve a substitution from a product name in isolation.
FAQ
Q: Is a glossy UV board always the best TV-wall finish?
A: No. The choice between glossy, satin and pattern depends on reflection, room lighting, viewing angle, maintenance and wall scale.
Q: How large should a living-room TV wall be?
A: Measure panel field dimensions from screen, console, and wall elevations. These will vary from room to room, and a measured elevation is a more accurate representation than a fixed width.
Q: What should I check before installing a UV board TV wall?
A: Check wall flatness, moisture, power points, cable routes, ventilation, joints, and fixing details to be in accordance with product specifications.
Q: How can I avoid a busy TV-wall design?
A: Limit the number of finishes. Keep the screen background plain and use the colors of the furniture and floor, and repeat only 1-2 of them.
Q: What should a bulk UV board sample approval include?
A. Surface, color, dimensions, edge finish, packaging, installation instructions, point of inspection, and method for approving alternates.